What We Build
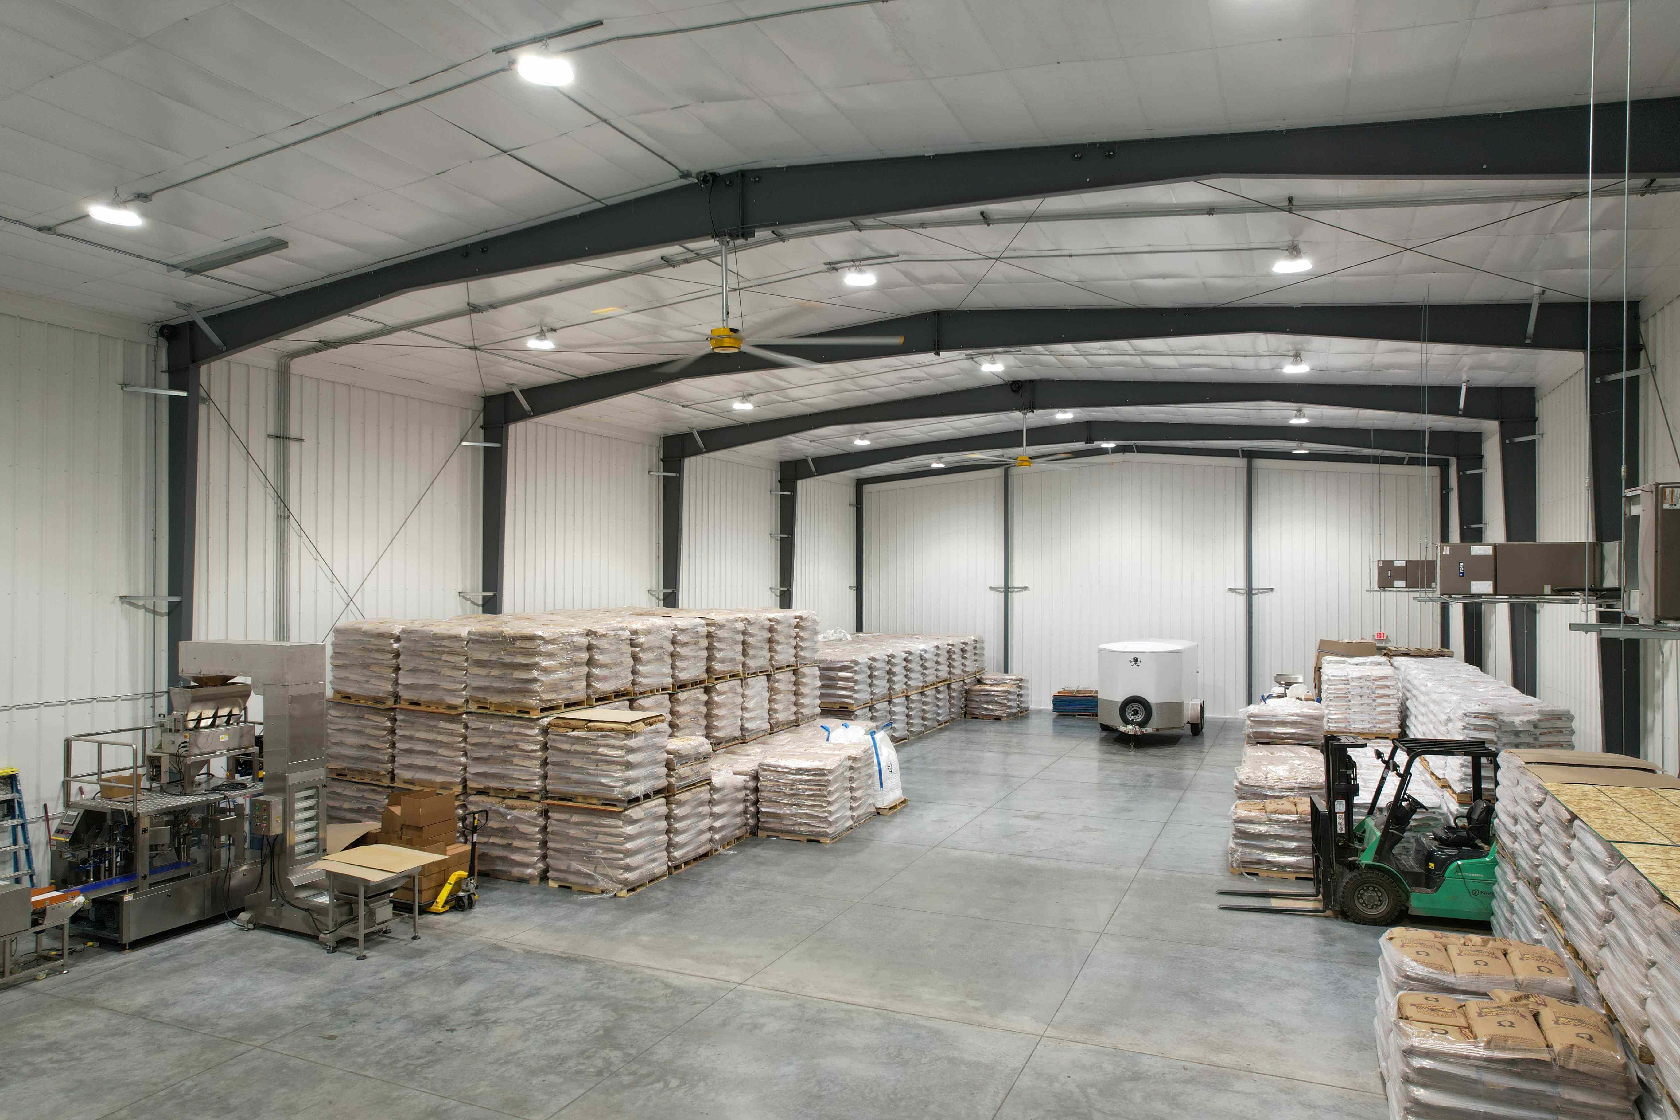
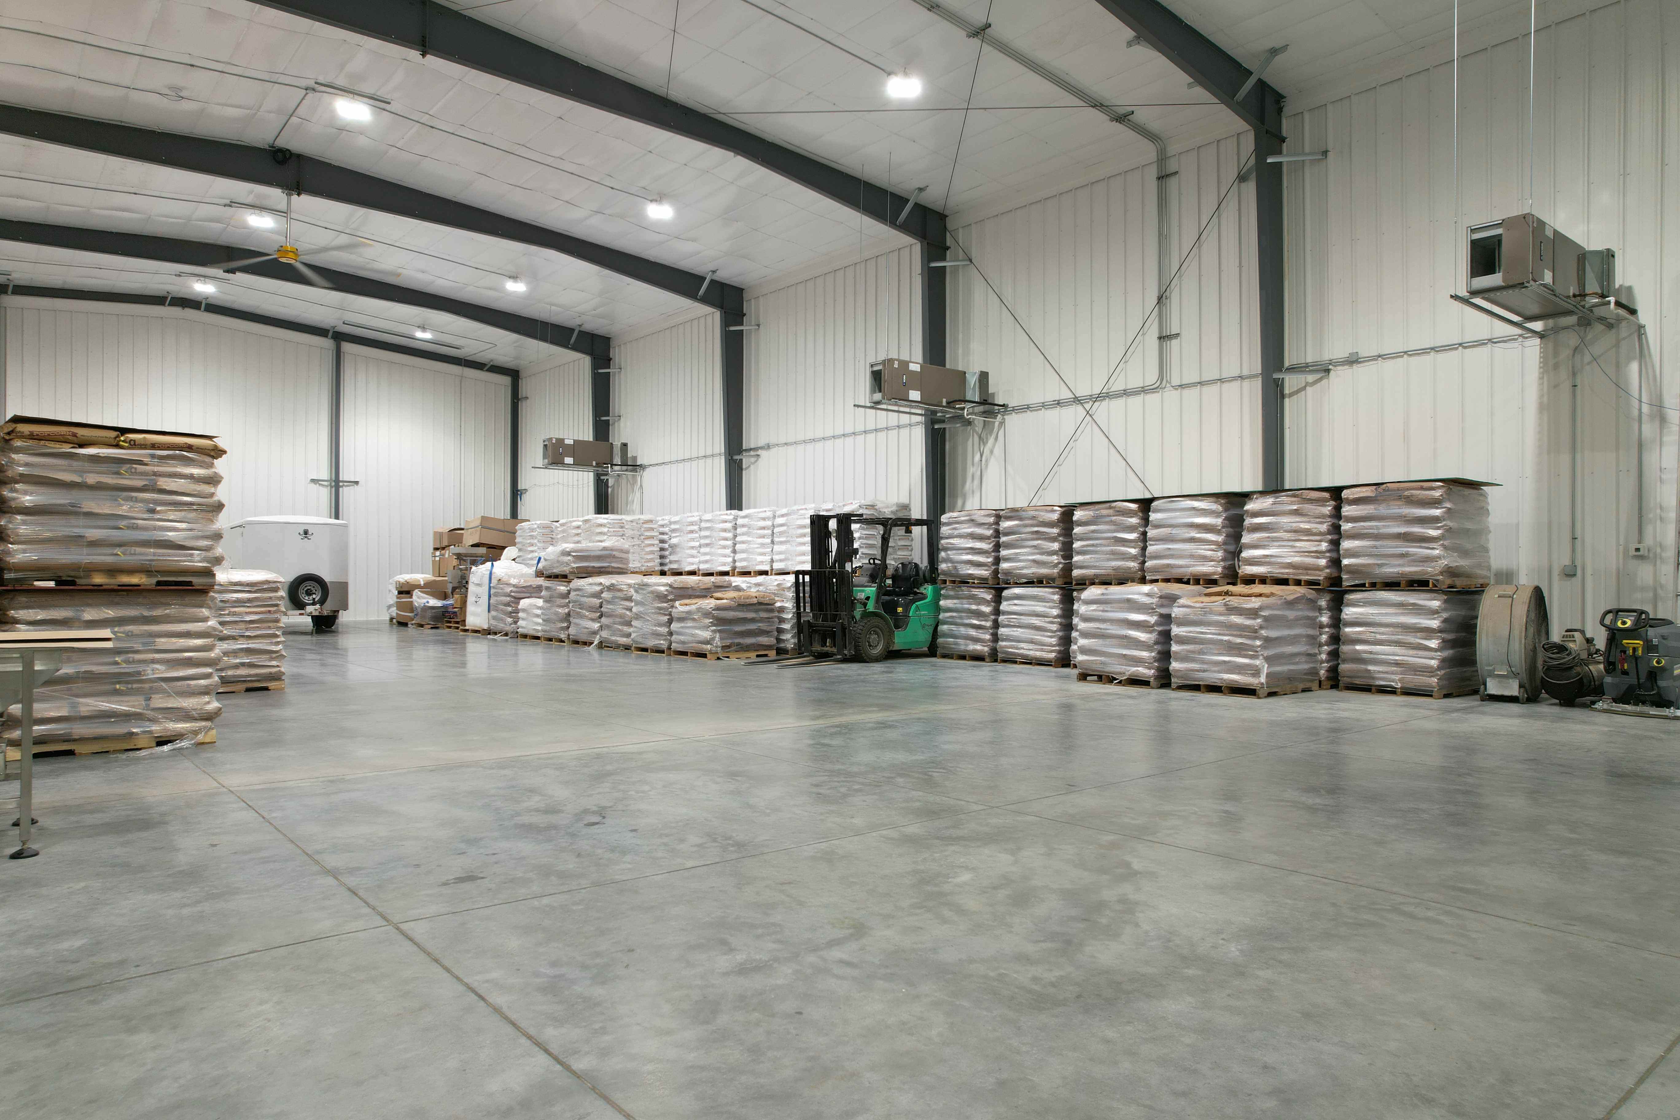
SMC designs and constructs pre-engineered steel buildings for agricultural, commercial, industrial, and storage applications. Each project is planned around how the building will be used today and how it may need to perform in the future.
Agricultural Steel Buildings
Farm shops, machinery storage, equipment buildings, maintenance facilities, and other agricultural structures designed for large equipment, efficient access, open interior space, and long-term use.
Commercial & Industrial Steel Buildings
Pre-engineered metal buildings for warehouses, offices, service facilities, manufacturing, retail, and other commercial or industrial applications that require durable, flexible space.
Equipment & Storage Buildings
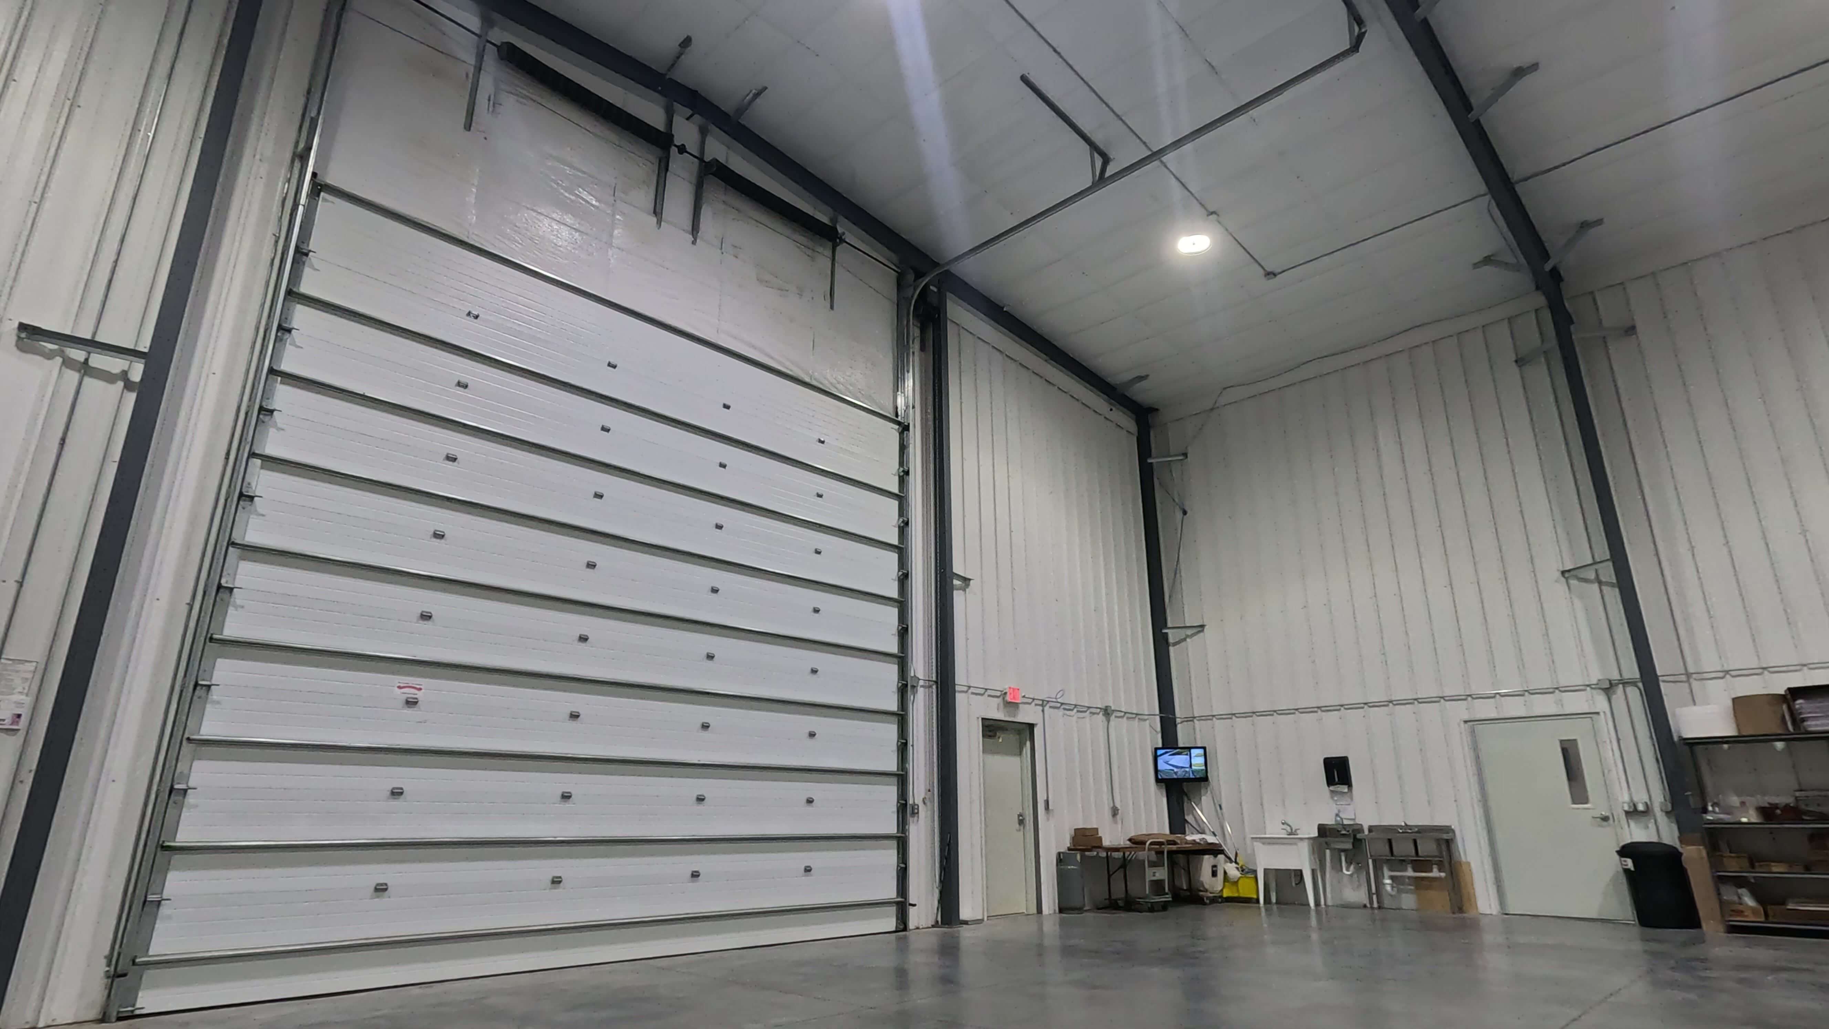
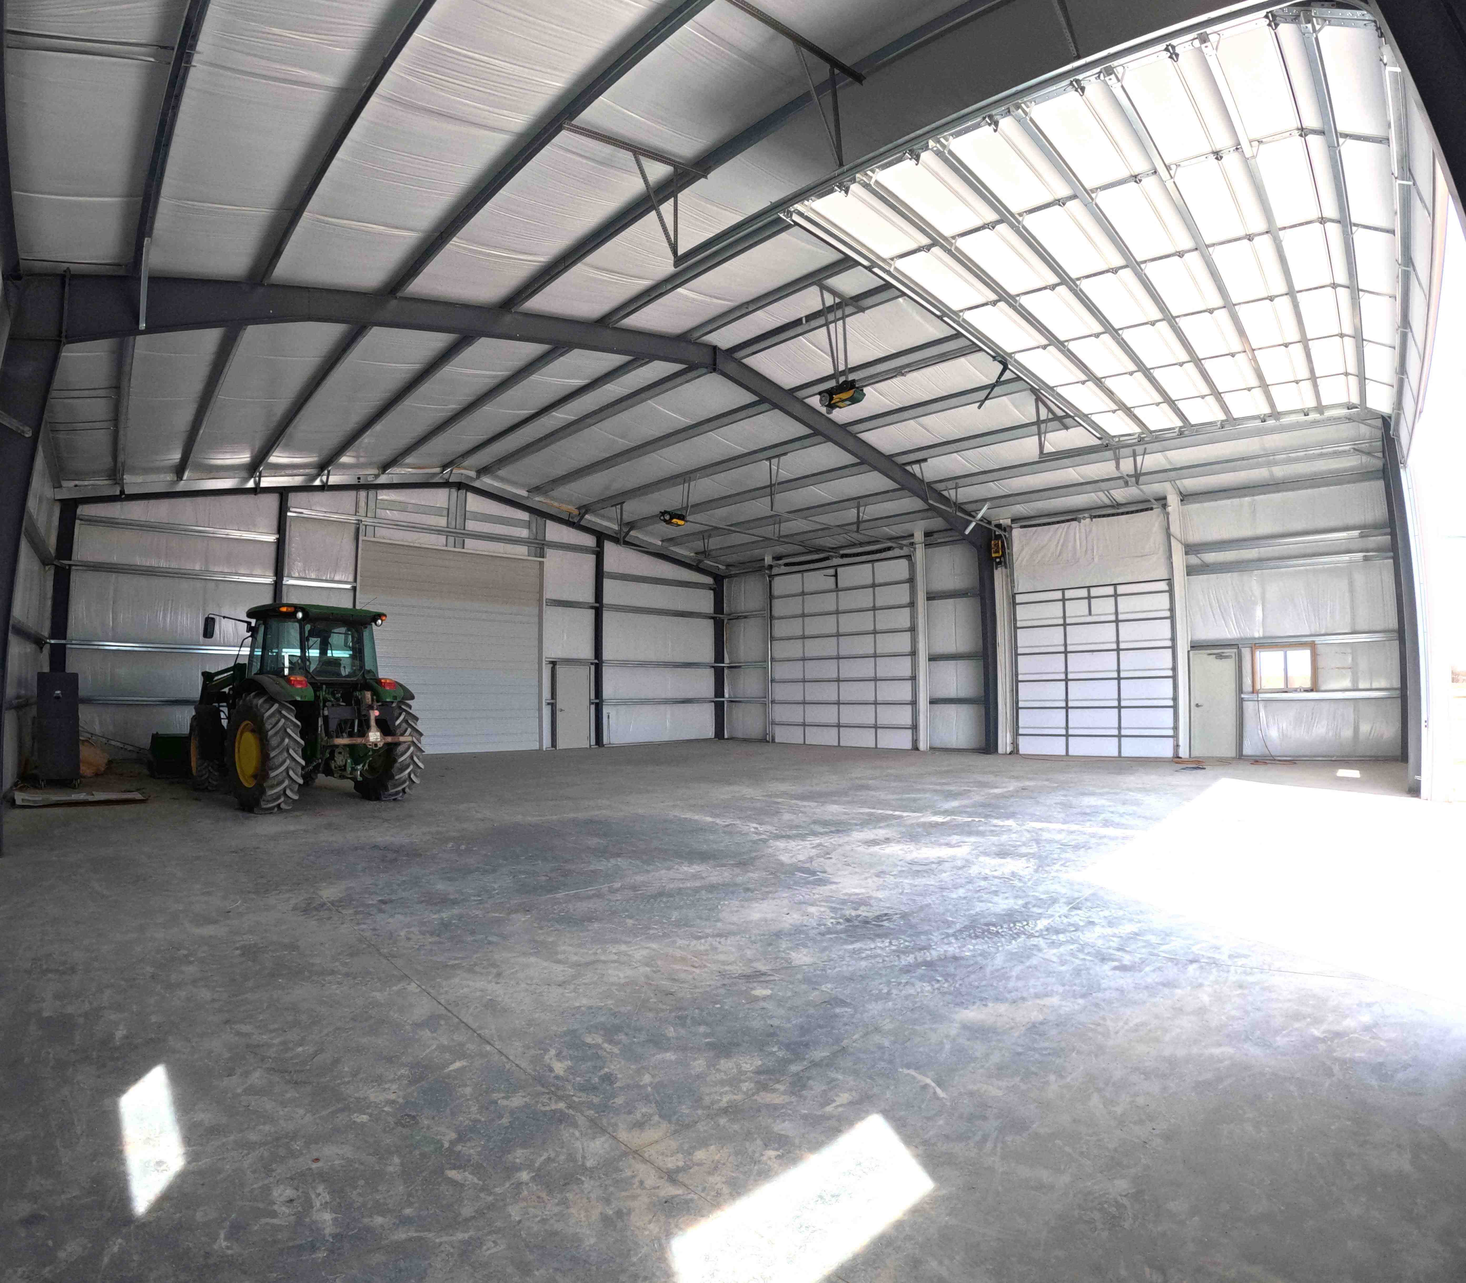
Clear-span steel buildings designed for machinery, vehicles, inventory, and bulk storage, with large overhead door openings and layouts that make it easier to move equipment in and out.
Custom Steel Shops
Purpose-built steel shops designed around equipment size, workflow, insulation needs, overhead doors, office space, utilities, and future expansion plans.
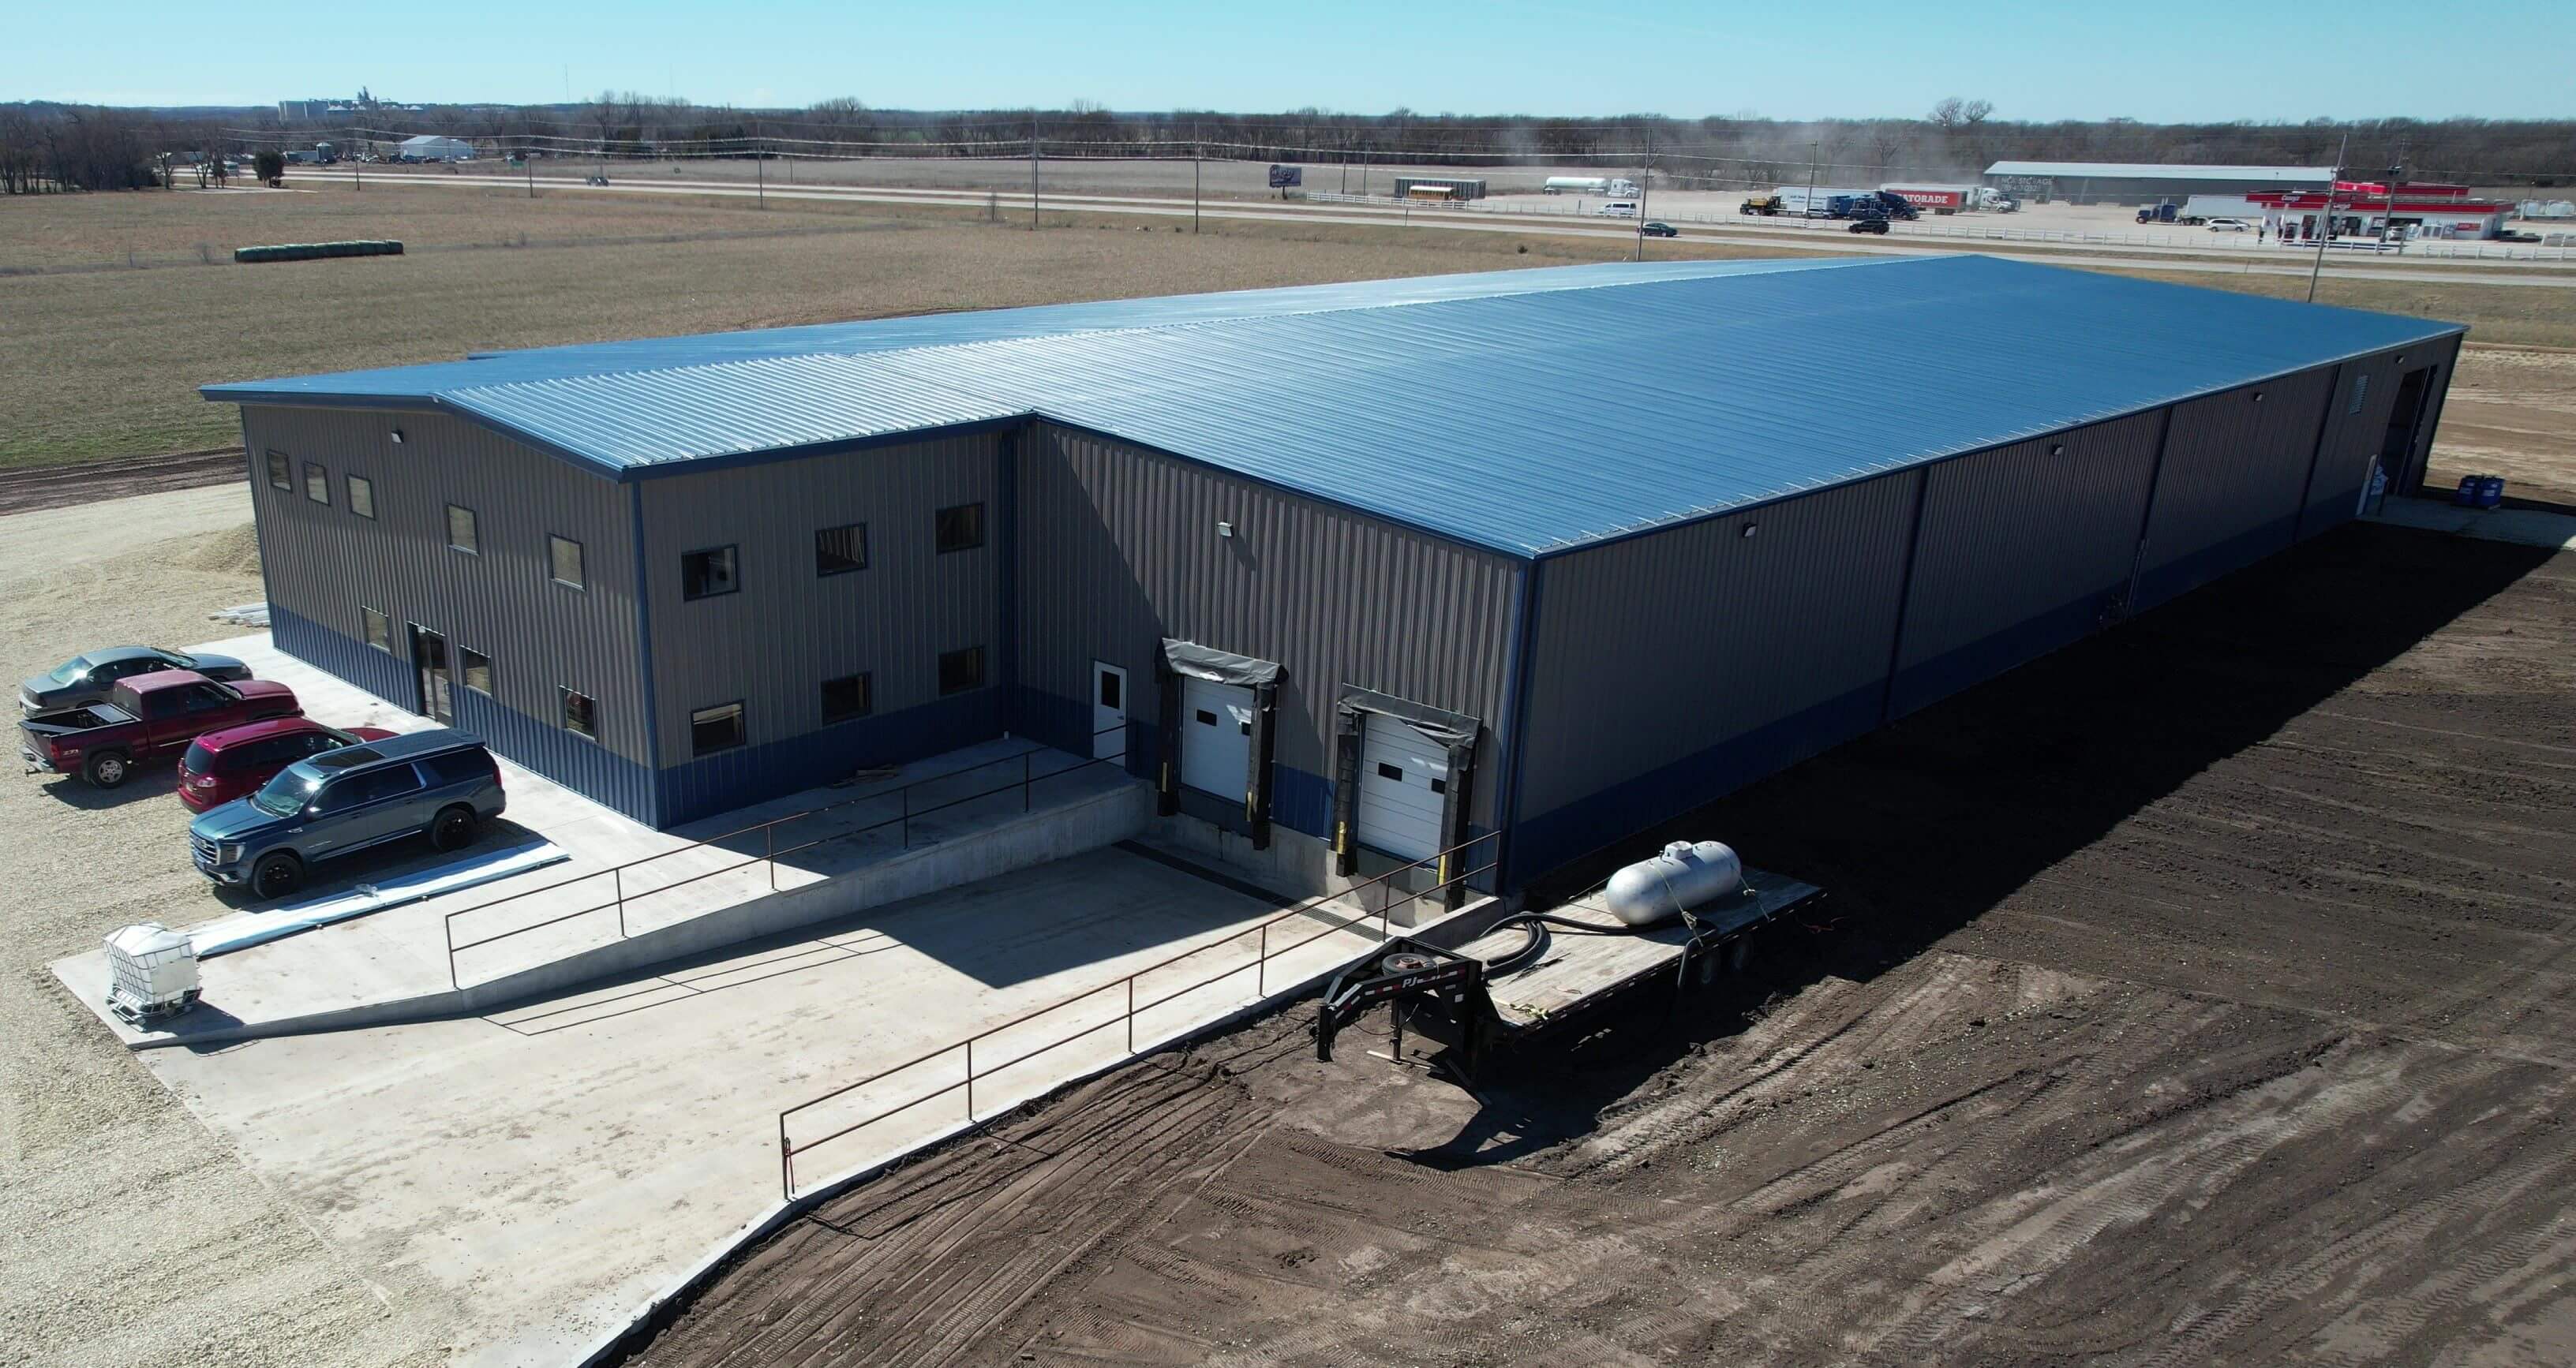
Complete Steel Building Construction
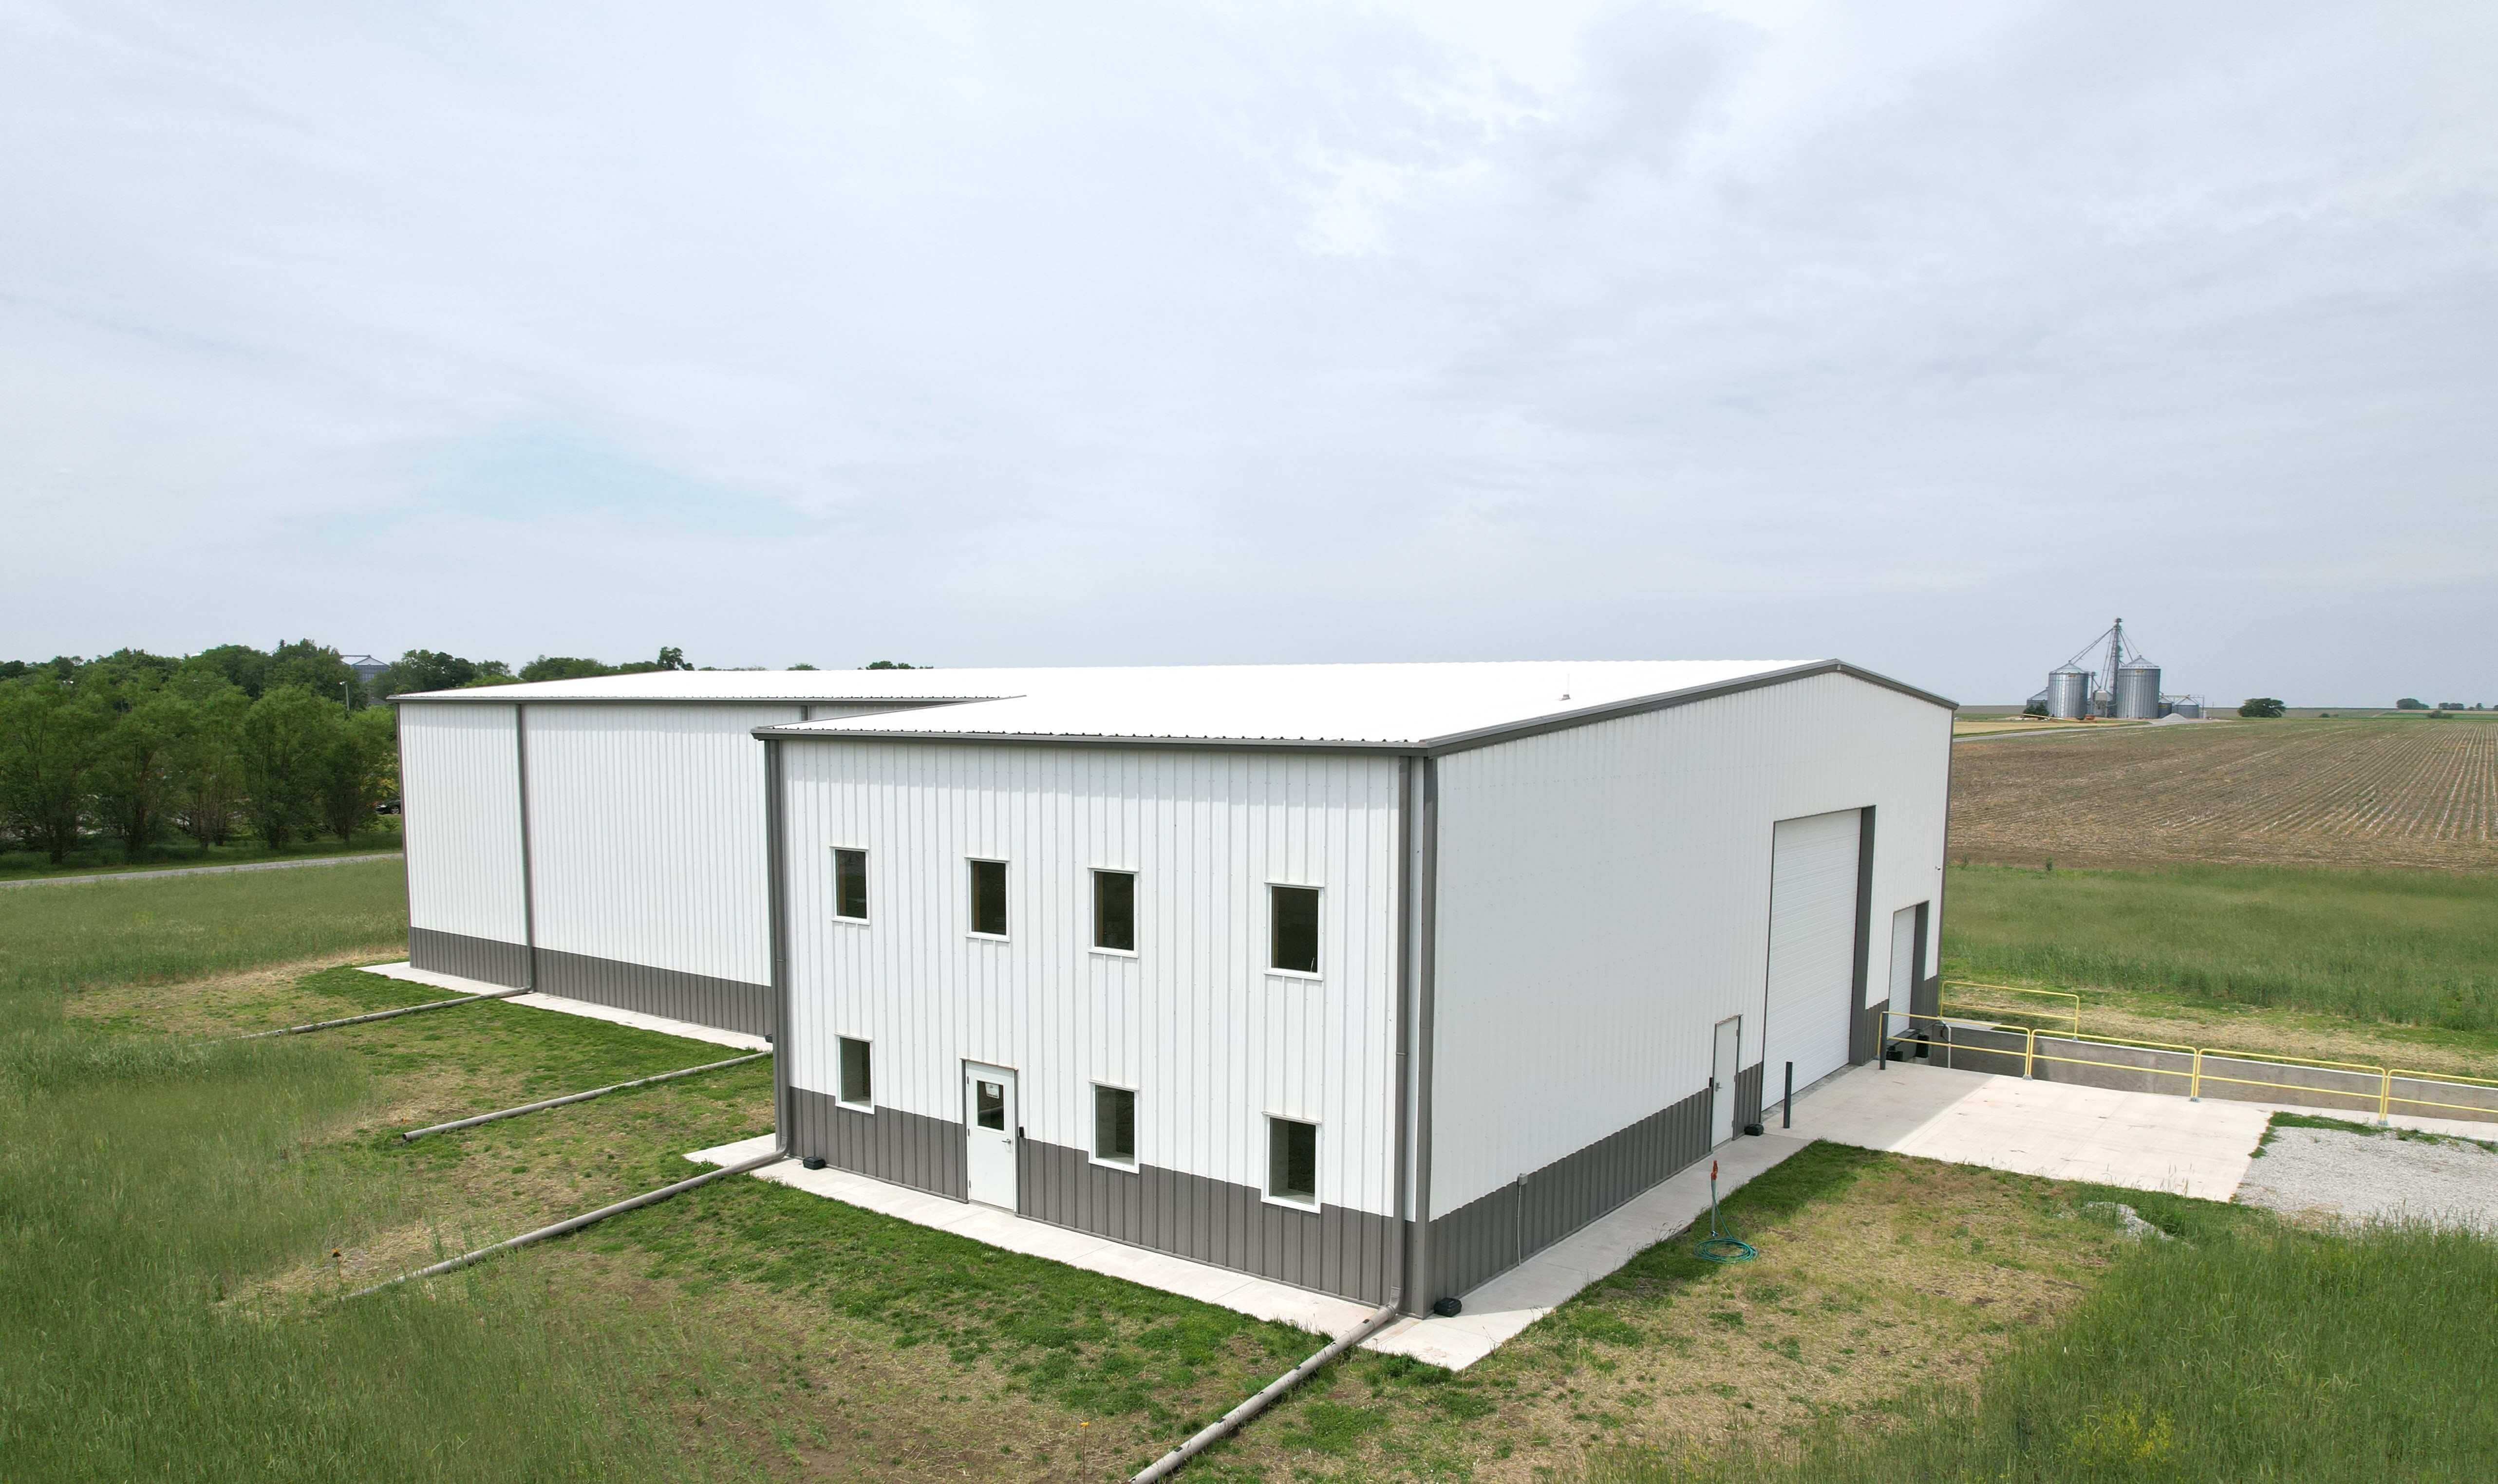
From site preparation through final building completion, SMC coordinates the critical pieces of a steel building project with one experienced team. Our goal is to simplify construction, reduce handoffs, and keep the project moving from the ground up.
Steel Building Erection
Our crews erect structural steel framing, roof systems, wall panels, trim, framed openings, and other building components needed to complete the building shell.
Concrete Foundations & Floors
SMC can handle excavation, reinforced foundations, slabs, approaches, and other concrete work designed to support the building and its intended use.
Insulation, Doors & Building Envelopes
We can coordinate insulated roof and wall systems, overhead doors, walk doors, windows, framed openings, ventilation, and exterior finishes as part of the complete building package.
Site Preparation
Grading, excavation, and building-pad preparation help create the right foundation for construction before steel erection begins.
Project Coordination
With concrete, site work, steel erection, and building completion coordinated through one team, SMC helps reduce scheduling gaps, communication issues, and unnecessary handoffs.
Varco Pruden Building Systems
SMC provides Varco Pruden pre-engineered metal building systems for agricultural, commercial, industrial, warehouse, and storage applications. VP systems are engineered as an integrated package, bringing structural framing, roof systems, wall systems, and insulation together into one coordinated building solution.
Why Varco Pruden?
Integrated Building System
Structural framing, roofing, wall systems, and insulation are designed to work together as one complete building package.
Project-Specific Engineering
Each building system is engineered around the project’s size, use, loading requirements, layout, and applicable building codes.
Roof & Wall System Options
Varco Pruden offers multiple roof and wall configurations, including standing-seam roofing, metal wall panels, and insulated panel options.
Flexible Building Configurations
Systems can be configured around building dimensions, roof profiles, framed openings, door locations, interior layouts, and future expansion plans.
Manufactured Building Components
Building components are fabricated as part of the engineered system before arriving on site, helping create a more coordinated construction process.
Designed for Complete Project Integration
VP systems can be paired with SMC’s concrete, site preparation, steel erection, doors, insulation, and project coordination for a complete building package.

Why Choose a Pre-Engineered Steel Building?
Steel buildings are well suited for projects requiring large open spaces, durability and long-term flexibility.
Wide Clear Spans
Create usable interior space without excessive columns.
Long-Term Durability
Engineered steel systems are designed for demanding agricultural and commercial environments.
Flexible Building Sizes
Design around equipment, storage requirements, doors and future expansion.
Low Maintenance
Metal roof and wall systems provide durable exterior protection.
Customizable
Add insulation, offices, overhead doors, windows, lean-tos and other features based on your operation.
Steel Buildings Built for Kansas Conditions
SMC serves customers throughout north-central and northwest Kansas and southern Nebraska. Our steel building projects are designed around local site conditions, building use and structural requirements. Whether you're planning a farm shop, commercial warehouse, equipment storage facility or larger industrial building, our team can help take the project from foundation to completion.
SMC provides steel building construction and erection throughout north-central and northwest Kansas, including Beloit, Concordia, Smith Center, Osborne, Phillipsburg, and surrounding communities, as well as southern Nebraska.