What We Build
SMC Concrete & Construction builds post-frame buildings for agricultural, commercial, storage, and shop applications throughout Kansas and southern Nebraska. From site preparation and concrete through framing, exterior systems, doors, insulation, and final completion, our team can coordinate the entire project from the ground up.
Agricultural Post-Frame Buildings
Farm shops, machinery storage, equipment buildings, livestock facilities, and other agricultural structures designed around equipment access, workflow, storage needs, and long-term use.
Farm Shops & Equipment Storage
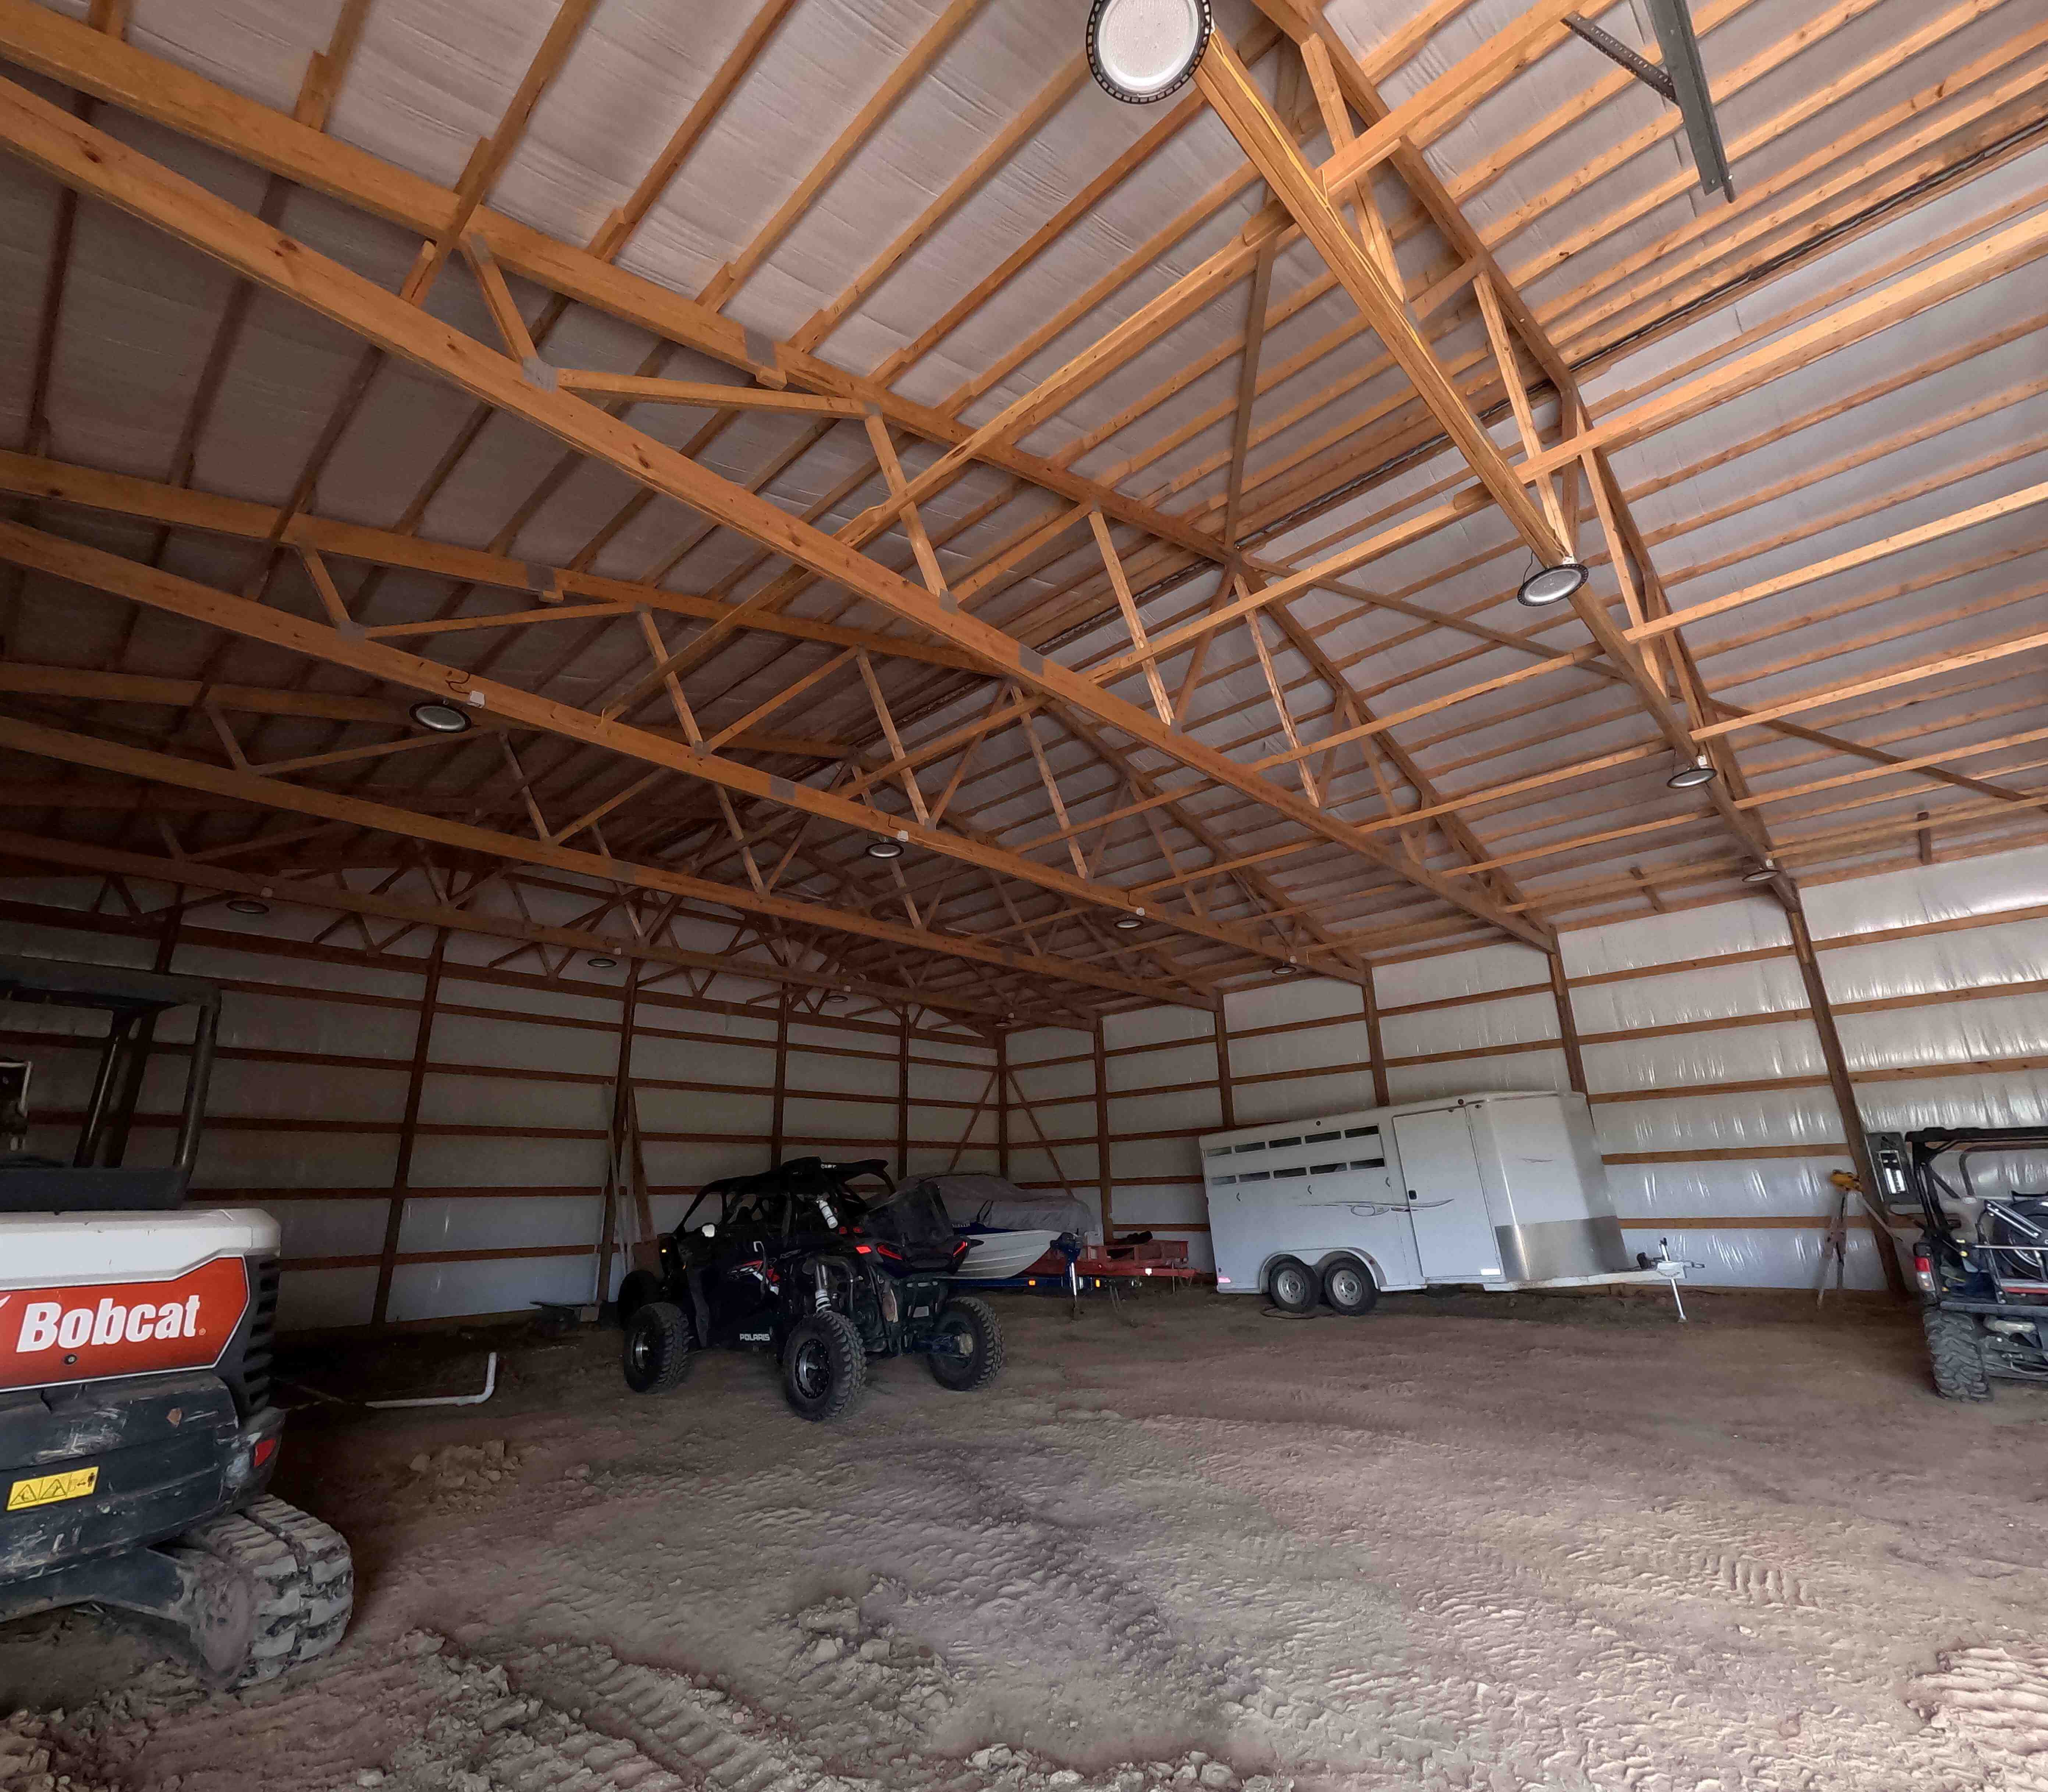
Post-frame shops and storage buildings designed around equipment size, overhead door locations, insulation needs, concrete floors, and future expansion.
Commercial Post-Frame Buildings
Flexible post-frame construction for offices, retail, service facilities, warehouses, and other commercial applications requiring durable, adaptable space.
Garages & Multi-Use Buildings
Custom post-frame buildings for vehicle storage, workshops, mixed-use spaces, and other applications that benefit from flexible layouts and efficient construction.
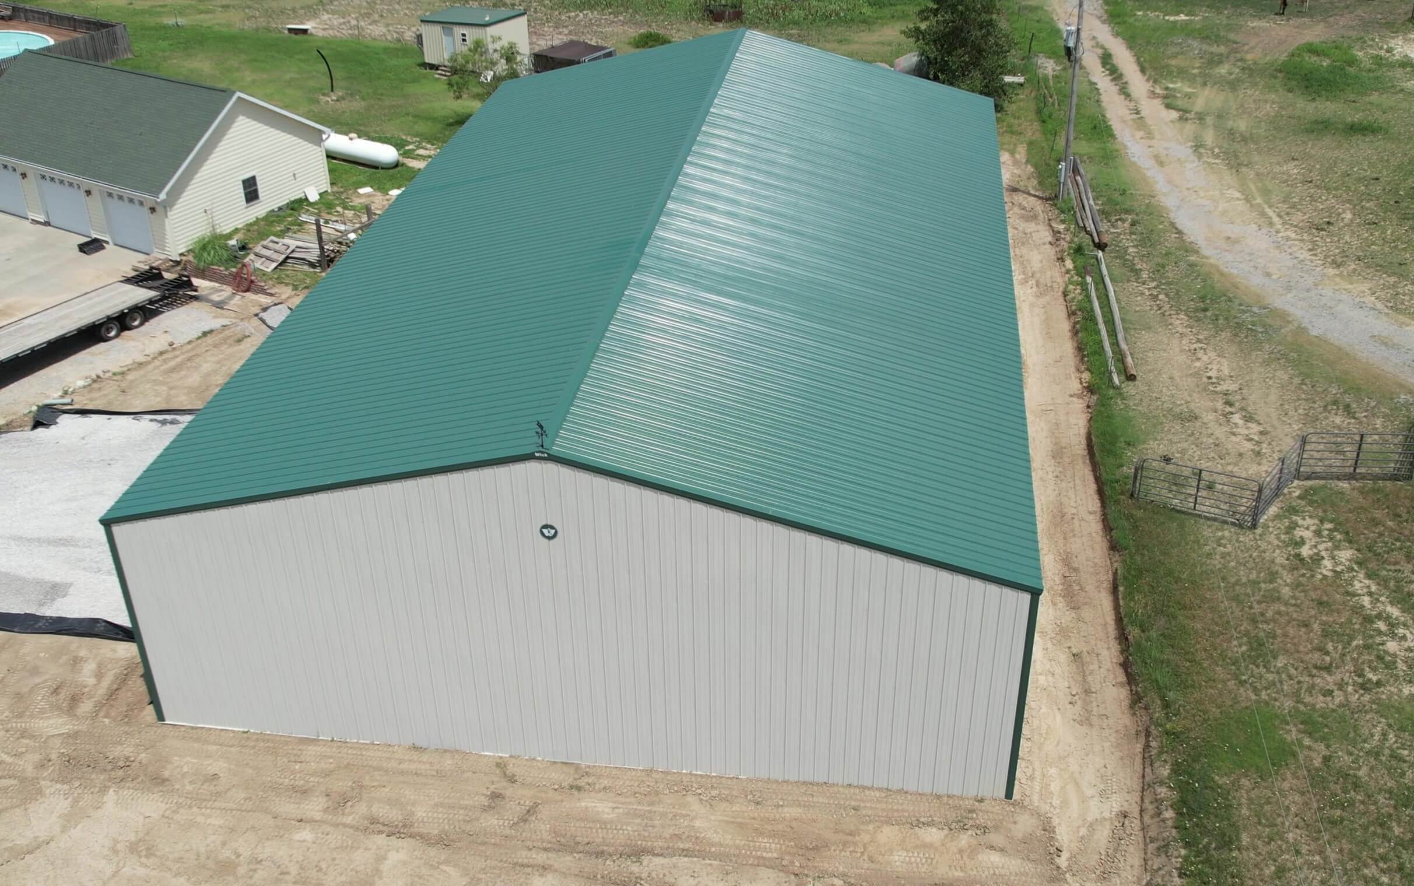
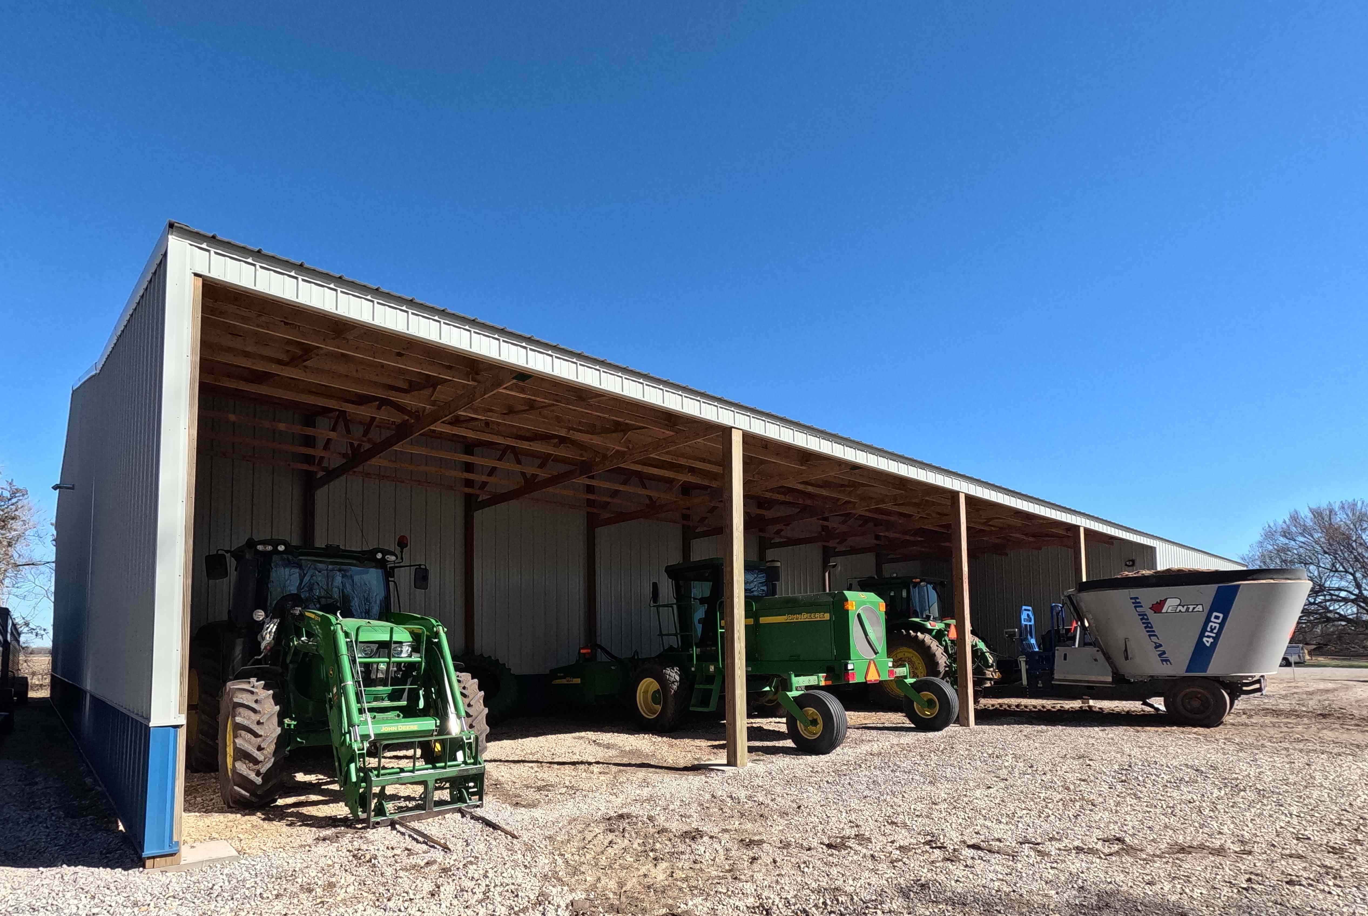
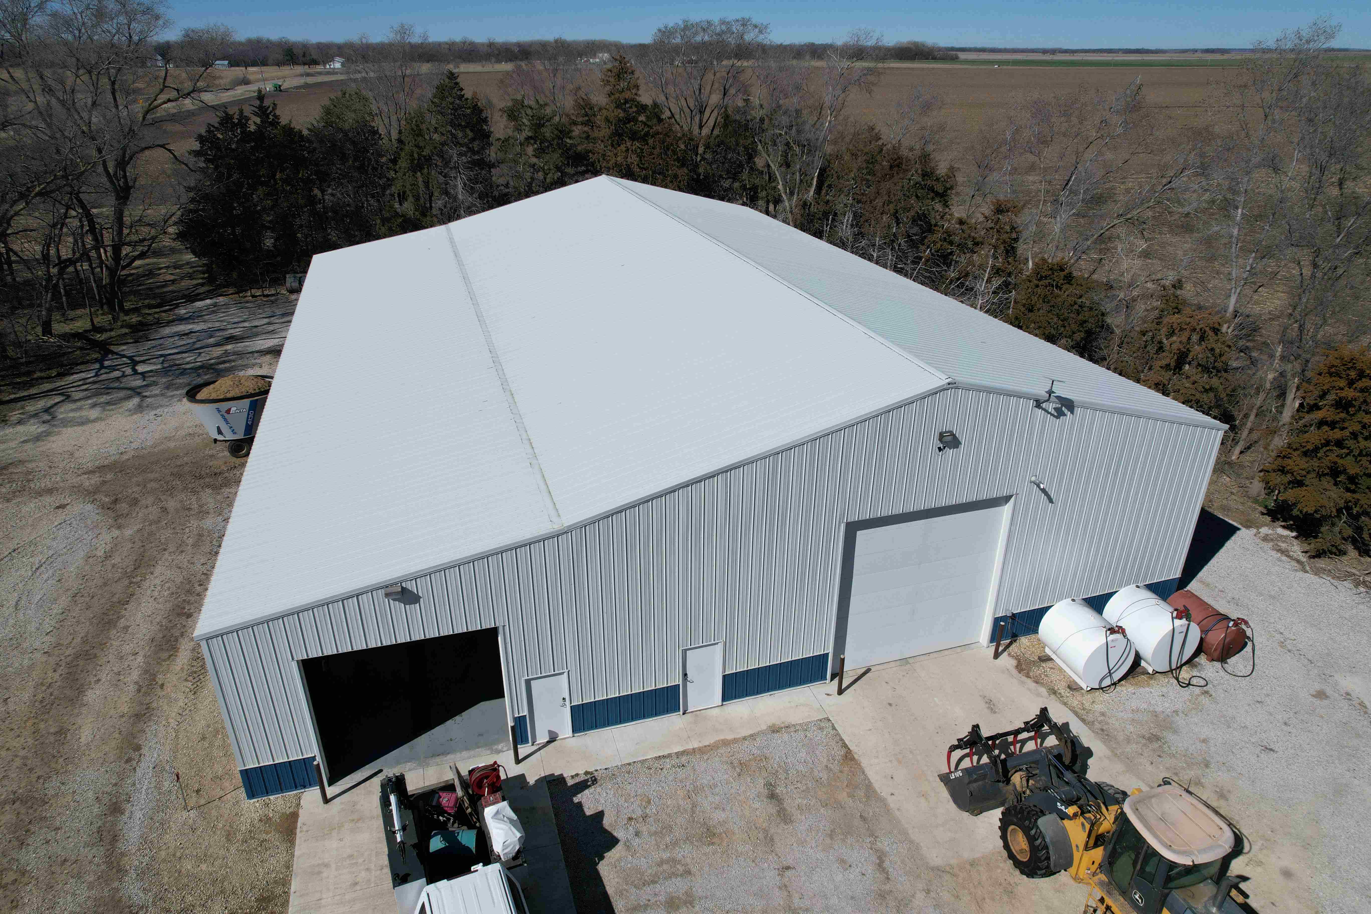
Complete Post-Frame Building Construction
Post-Frame Building Construction
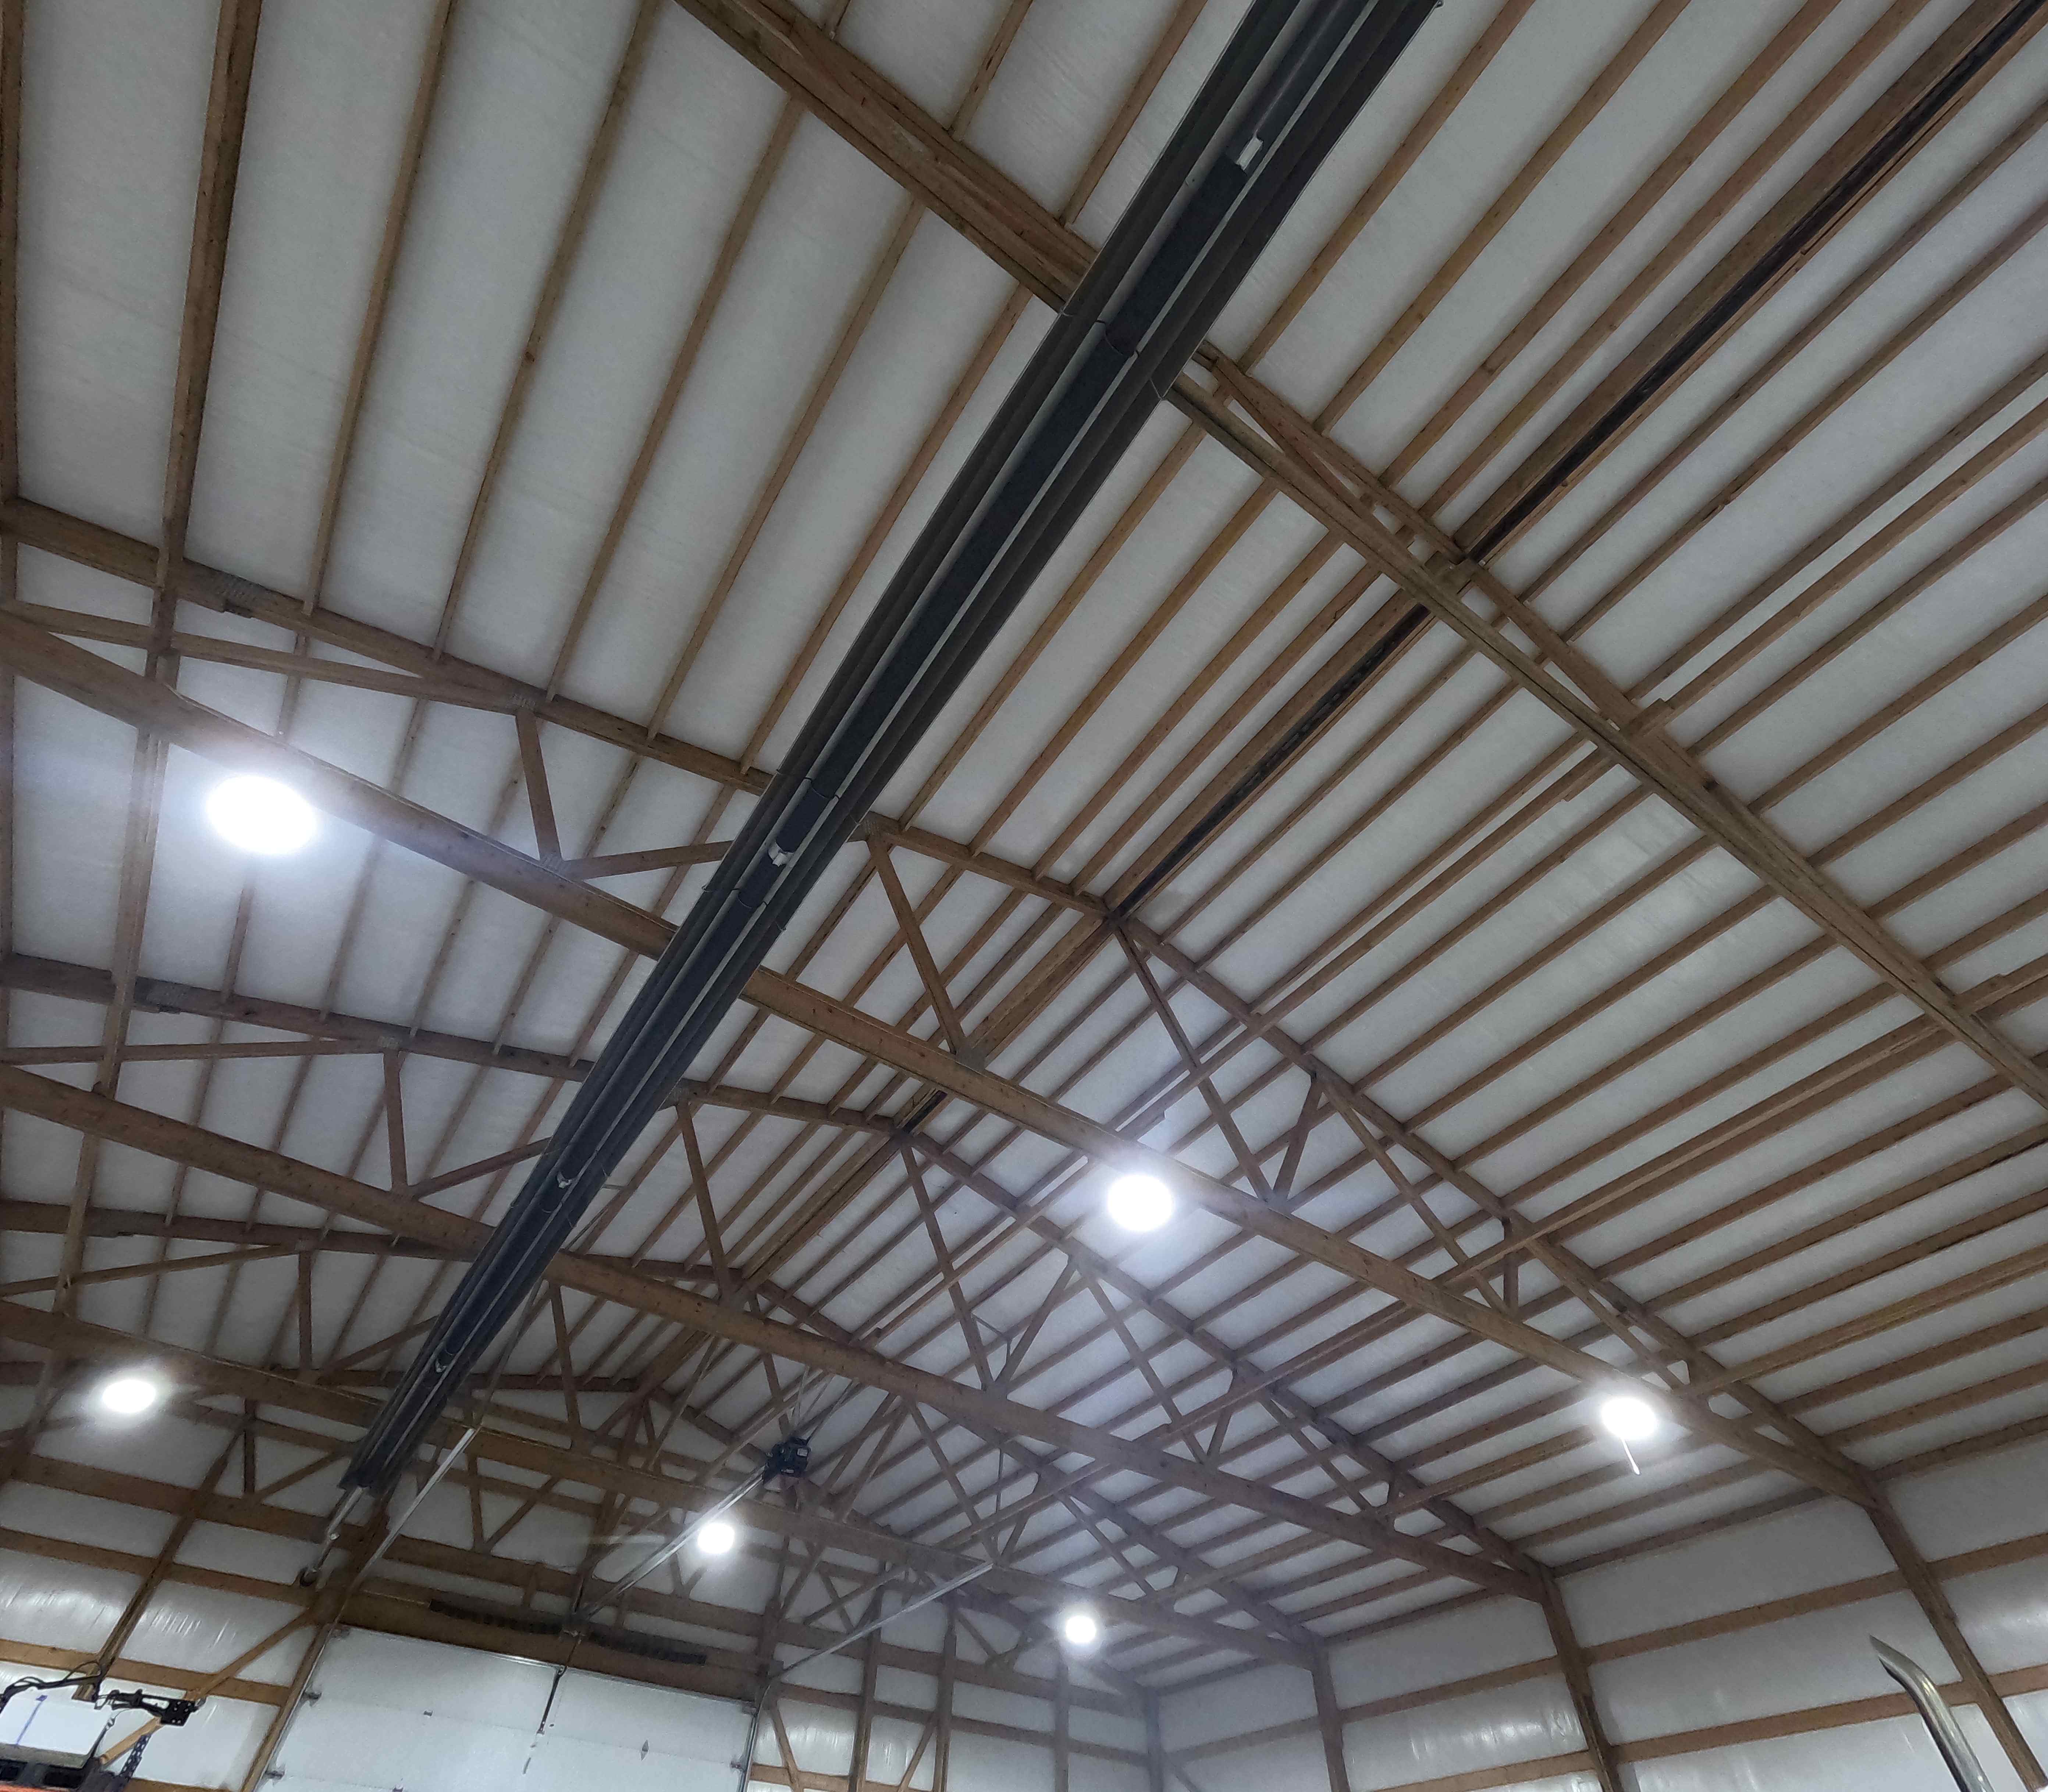
Our crews install structural posts, engineered trusses, framing, metal roof and wall systems, trim, and other components required to complete the building shell.
SMC can provide excavation, reinforced slabs, approaches, aprons, and other concrete work as part of the complete building project.
Insulation, Doors & Exterior Systems
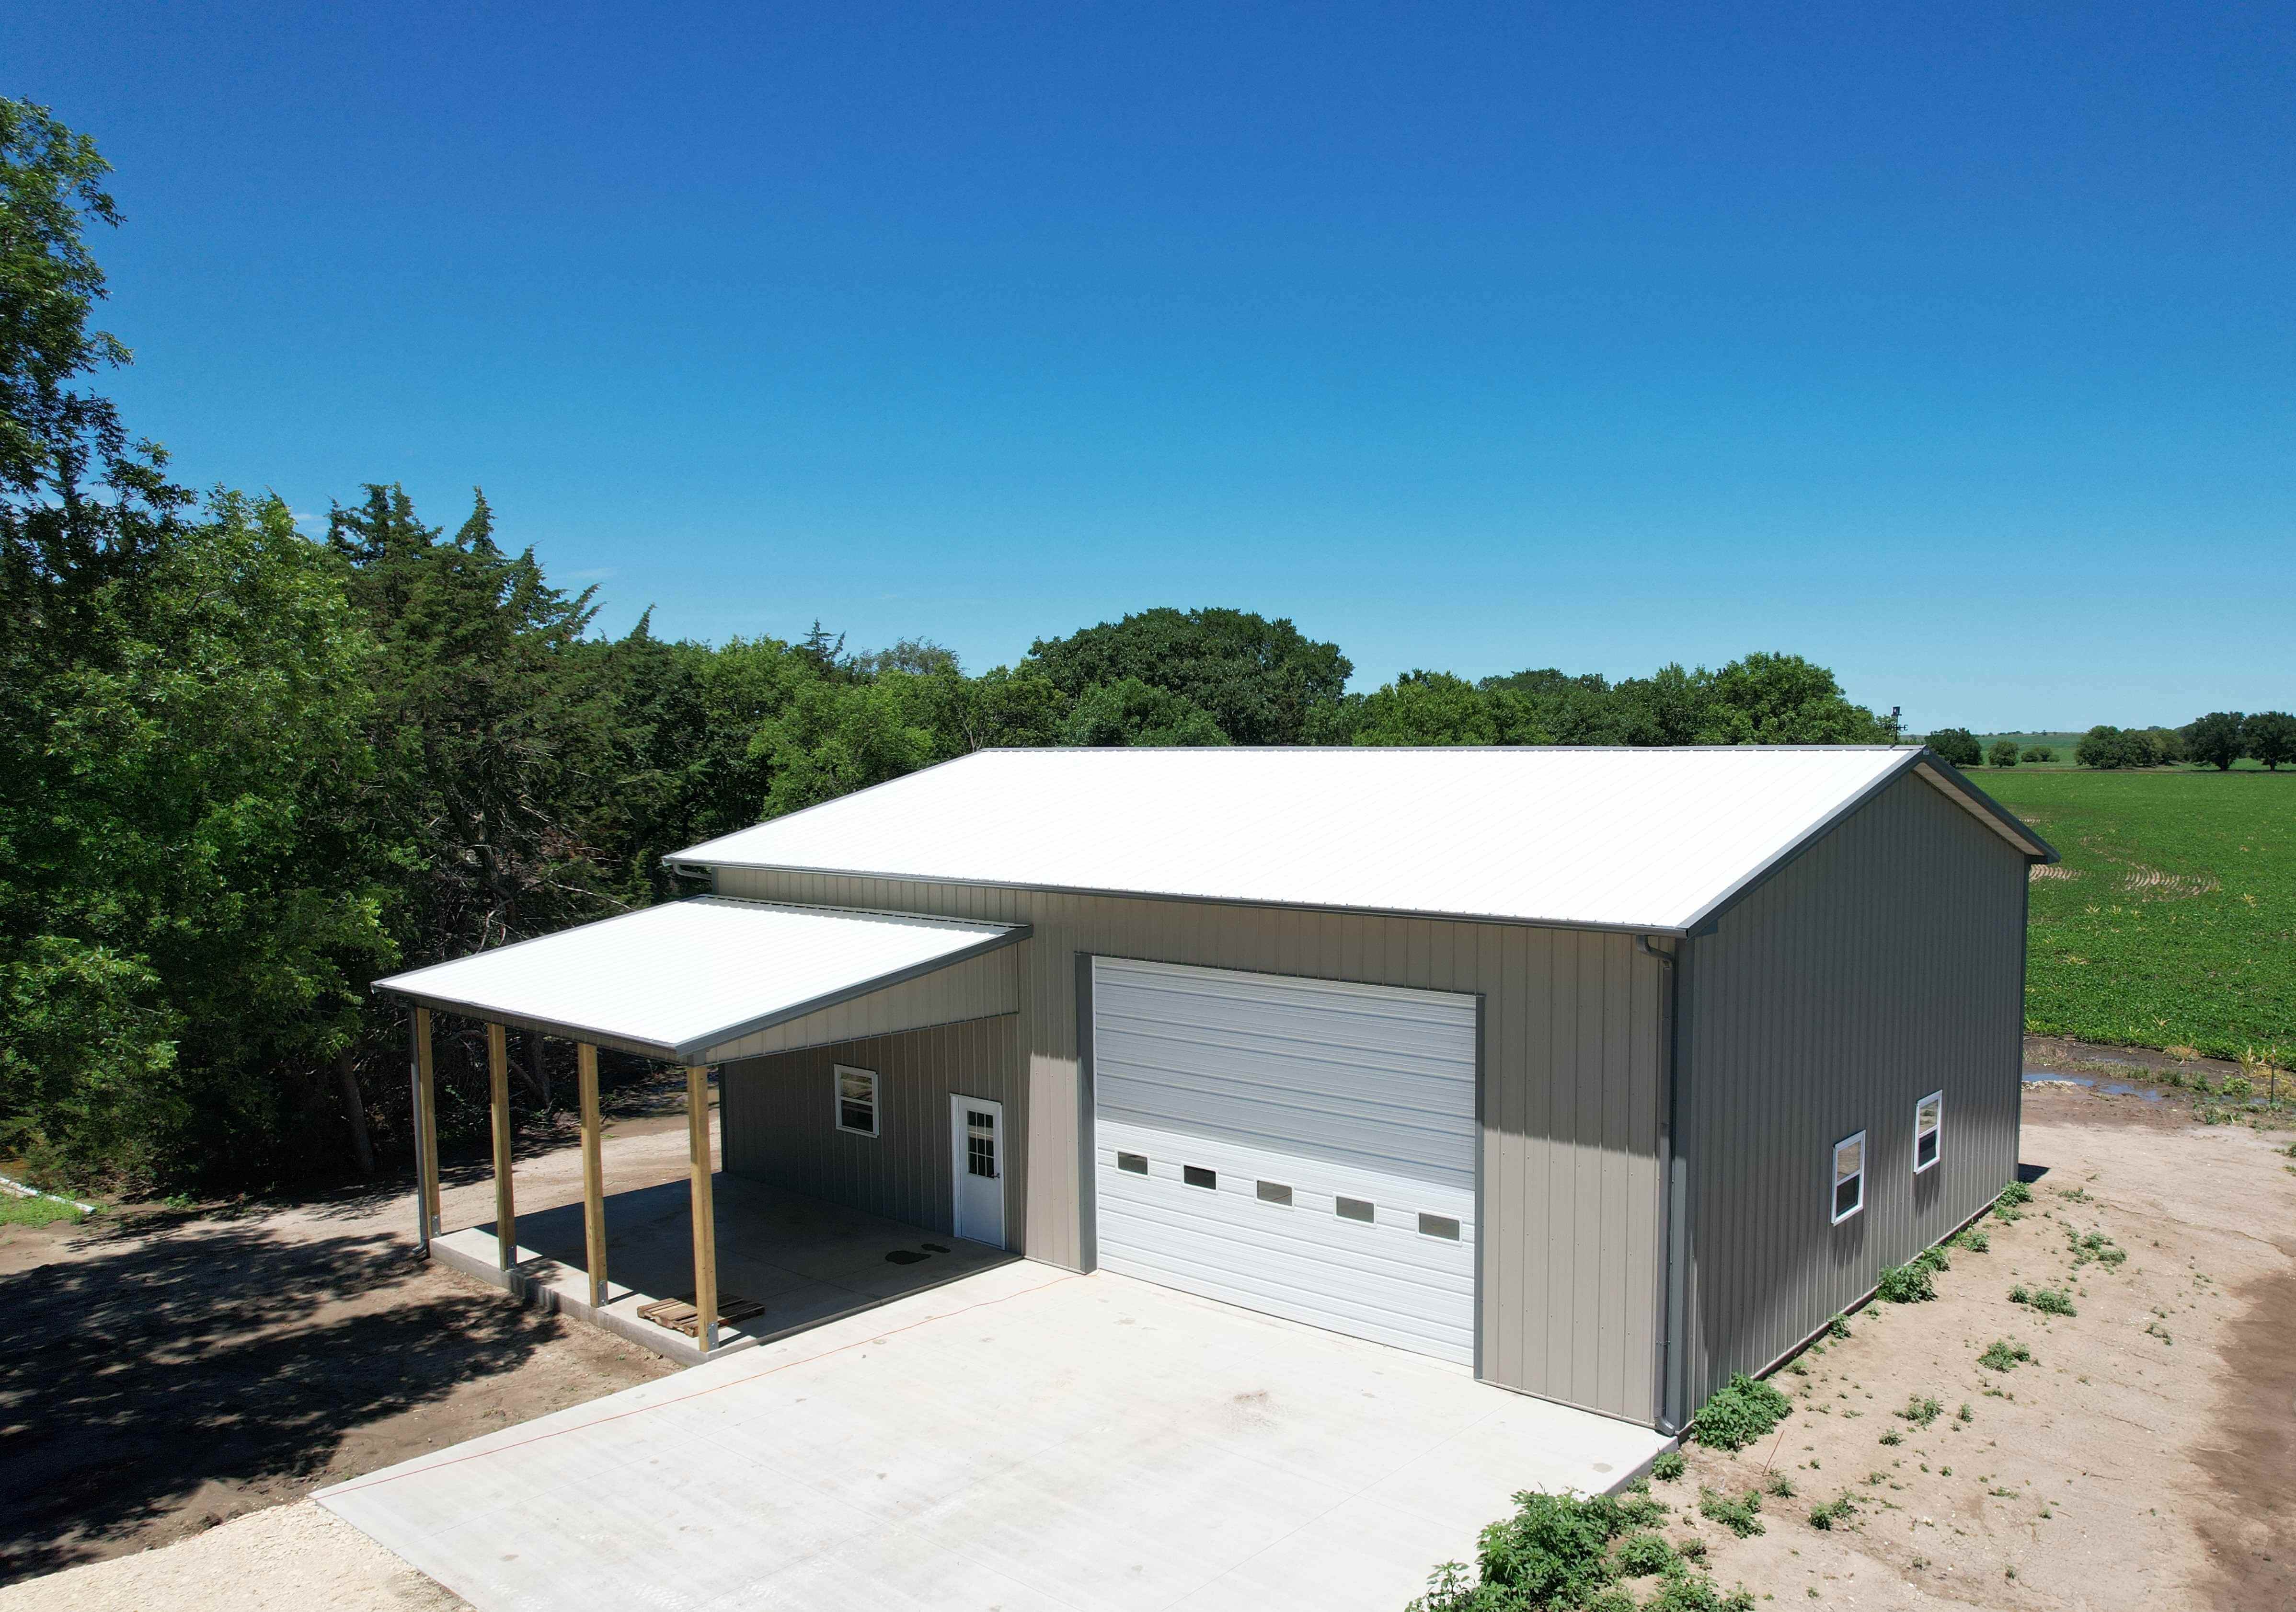
Projects can include insulated wall and roof systems, overhead doors, walk doors, windows, framed openings, wainscoting, gutters, and exterior finishes.
Site Preparation
Grading, excavation, pad preparation, and site work help establish the right foundation before construction begins.
Lean-Tos & Custom Features
Add lean-tos, porches, overhangs, larger door openings, office areas, and other features based on how the building will be used.
Project Coordination
With site work, concrete, framing, building erection, and final completion coordinated through one team, SMC helps reduce handoffs and keep the project moving.
Wick Post-Frame Building Systems
SMC provides Wick post-frame building systems for agricultural, commercial, storage, shop, and other working-building applications. Wick has more than 70 years of experience designing and engineering post-frame buildings for a wide range of uses.
Why Wick?
Engineered Post-Frame Systems
Wick buildings are designed and engineered as complete post-frame systems, with structural components planned to work together for the intended building use.
Proven Post-Frame Experience
With more than 70 years in the post-frame industry, Wick has extensive experience across agricultural, commercial, suburban, equestrian, pole-barn, and residential building types.
Flexible Building Applications
Wick systems can be used for farm shops, machinery storage, commercial buildings, warehouses, garages, equestrian facilities, and other post-frame projects.
Custom Building Configurations
Building dimensions, roof profiles, door openings, windows, lean-tos, interior layouts, and exterior finishes can be configured around the needs of the project.
Designed Around the Building’s Use
Whether the building is intended for equipment storage, commercial operations, livestock, workshop space, or mixed use, the design can be tailored around how the space needs to function.
Integrated with SMC Construction
Wick building systems can be paired with SMC’s site preparation, concrete, post-frame erection, doors, insulation, gutters, and project coordination for a more complete construction package.
Why Choose Post-Frame?
Flexible Interior Layouts
Post-frame construction can provide large open spaces with fewer interior obstructions, making it well suited for shops, storage, and equipment buildings.
Cost-Effective Construction
Efficient framing and construction methods can make post-frame a practical option for many agricultural and commercial projects.
Fast, Efficient Construction
Post-frame systems can often be erected efficiently once the site and foundation work are ready.
Easy to Customize
Door locations, windows, lean-tos, insulation, interior spaces, and exterior finishes can be configured around how the building will be used.
Built for Agricultural & Commercial Use
Post-frame construction works well for farm shops, equipment storage, warehouses, service facilities, and other working buildings.
Post-Frame Buildings Built for Kansas Conditions
SMC designs post-frame buildings around local site conditions, building use, structural requirements, and the needs of the customer. Whether you're building a farm shop, machinery storage building, commercial facility, or multi-use workspace, our team can help take the project from site preparation through final completion.
SMC builds post-frame buildings throughout north-central and northwest Kansas, serving customers in and around Beloit, Concordia, Smith Center, Osborne, Phillipsburg, and surrounding communities, as well as southern Nebraska.
Frequently Asked Questions
How much does a post-frame building cost in Kansas?
The cost depends on the building size, site conditions, concrete, insulation, doors, finishes, and other project-specific requirements. SMC provides estimates based on the complete scope of the building rather than using a one-size-fits-all price.
How long does it take to build a post-frame building?
Project timelines vary based on building size, site preparation, weather, material lead times, and the level of finish. SMC coordinates the major phases of construction to help keep the project moving efficiently.
Is post-frame a good option for a farm shop?
Yes. Post-frame construction works well for farm shops because it allows flexible layouts, large overhead door openings, equipment access, insulation options, and room for future expansion.
Can a post-frame building have a concrete floor?
Yes. Concrete floors, aprons, approaches, and other flatwork can be incorporated into the building project based on how the space will be used.
Can a post-frame building be heated and insulated?
Yes. Post-frame buildings can be designed with insulation, interior finishes, heating systems, and other features for year-round use.
What size post-frame building do I need?
The right size depends on equipment dimensions, storage needs, door clearances, workspace, future expansion, and how the building will be used. Planning around those needs before construction helps avoid outgrowing the space too quickly.
